
How to Choose Modular Booth Systems in 2026
Posted on 06 August 2026
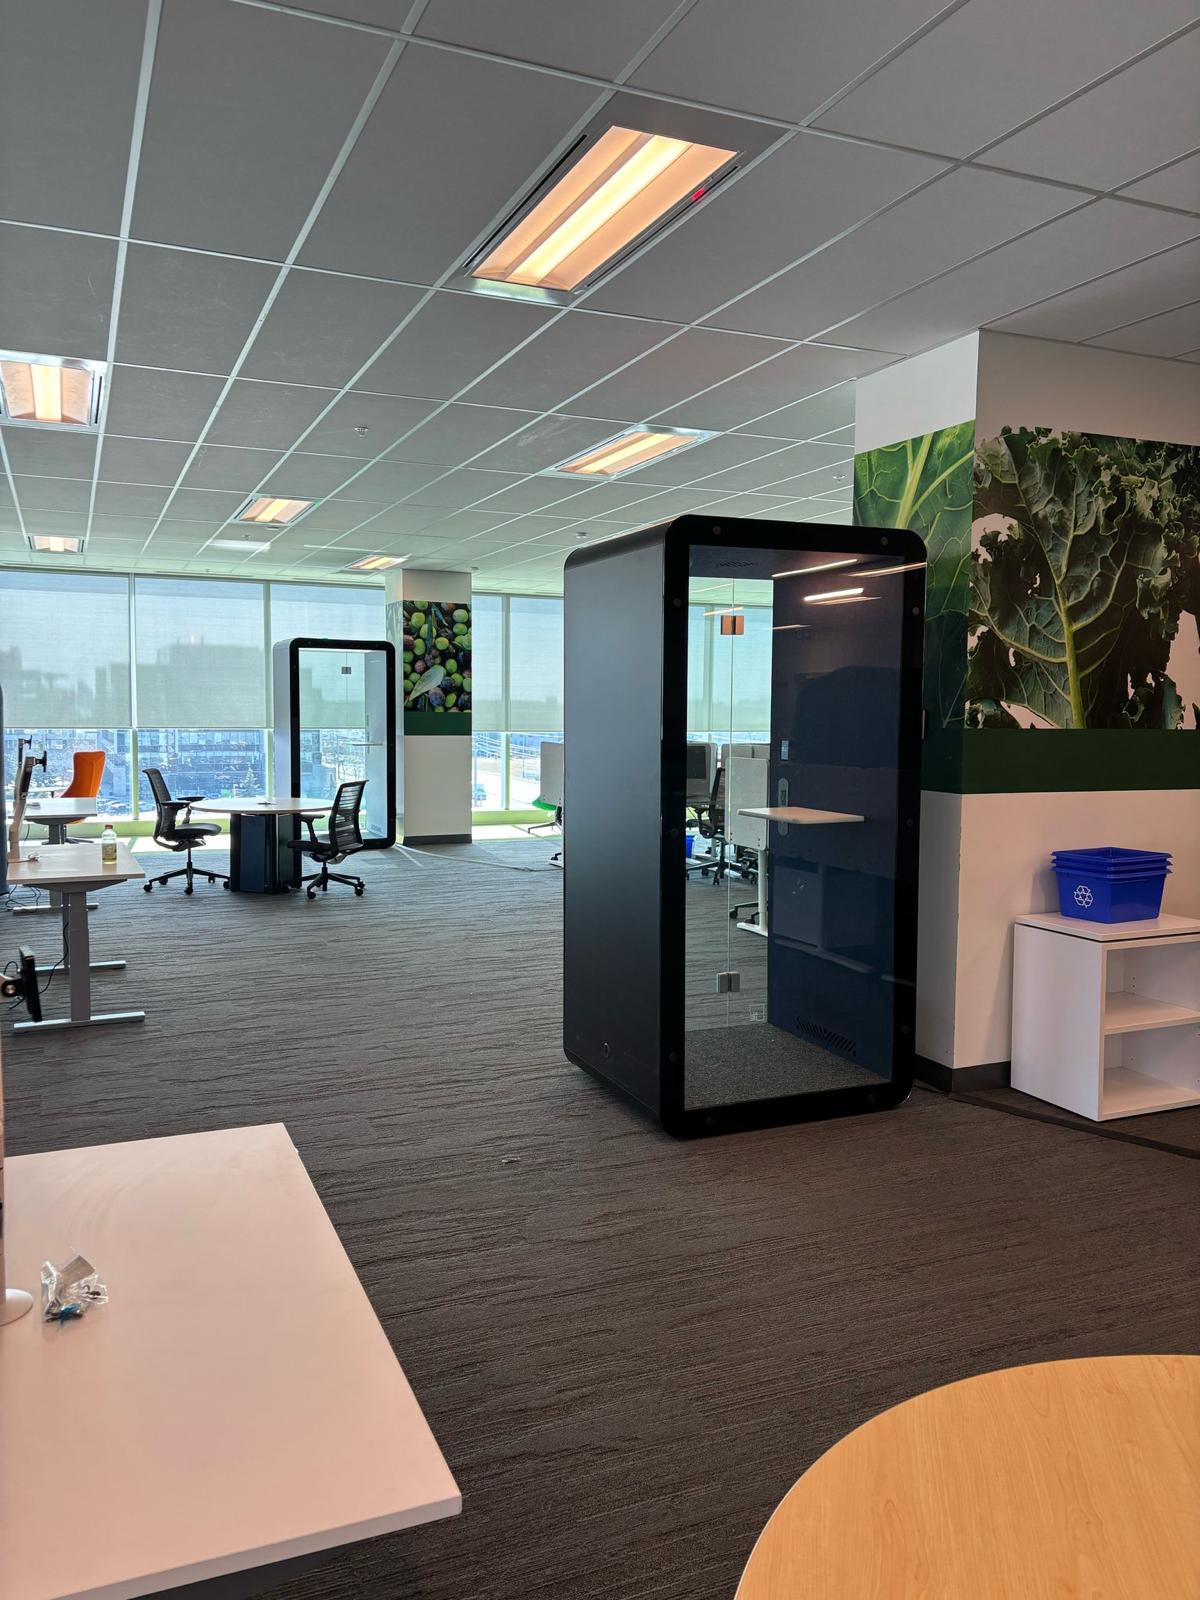
Modern workplaces rarely remain unchanged for long. Teams expand, hybrid-work policies evolve, departments relocate and employees require different environments for focused work, virtual meetings and collaboration.
For facilities managers, this makes permanent construction a difficult long-term commitment. A room built for today’s workplace may no longer support the organisation’s needs two years from now.
Modular booth systems offer a more adaptable alternative. These prefabricated enclosed spaces can introduce acoustic privacy into open-plan offices without requiring the disruption, debris and permanence associated with conventional room construction.
However, not every modular booth offers the same level of acoustic performance, comfort, accessibility or reconfiguration potential. This guide explains what facilities teams and workplace leaders should evaluate before selecting a system in 2026.
What Are Modular Booth Systems?
Modular booth systems are prefabricated enclosed spaces assembled inside an existing workplace. Depending on their size and configuration, they can be used for:
Private phone calls
Video conferences
Individual focused work
Interviews and confidential conversations
Small team meetings
Collaborative work sessions
Quiet or sensory-supportive breaks
Unlike a permanently constructed meeting room, a modular booth is generally treated as a product system rather than a fixed architectural addition. Many systems can be disassembled, relocated or reconfigured when an office layout changes.
Manufacturers increasingly position modular pods as flexible alternatives to fixed construction. Current systems range from compact single-user booths to scalable meeting rooms designed for larger teams.
Why Flexibility Matters in 2026
Workplace planning is no longer based only on how many employees are assigned to an office. Facilities teams must also consider attendance patterns, virtual meeting demand, acoustic privacy, accessibility and how frequently teams change locations.
A flexible workplace may need to support several different activities during the same day:
Concentrated individual work
Hybrid meetings
Confidential calls
Informal collaboration
Client conversations
Employee decompression
Traditional rooms can support these activities, but they are difficult to move or resize. Modular office furniture and enclosed booth systems allow workplace leaders to introduce privacy while preserving the ability to change the floor plan later.
The objective is not simply to purchase an enclosed booth. It is to invest in infrastructure that supports a reconfigurable workspace over its full lifecycle.
1. Define the Booth’s Primary Use
Begin with the activity the booth must support.
A booth intended for occasional phone calls will have different requirements from one used for hour-long video meetings. Similarly, a four-person meeting pod must address ventilation, seating, circulation and technology differently from a single-person focus booth.
Ask the following questions:
How many people will use the booth at once?
How long will typical sessions last?
Will employees sit, stand or alternate between both?
Will the space be used for confidential conversations?
Does it require a monitor, camera or booking system?
Will clients or members of the public use it?
Is an accessible floorless configuration required?
Avoid purchasing a booth based only on available floor area. A compact booth may fit the space but still be uncomfortable for the intended activity.
2. Evaluate Real Acoustic Performance
“Soundproof” is frequently used as a broad marketing term. Facilities teams should look beyond the label and request measurable acoustic information.
Ask each supplier:
What level of sound reduction has been tested?
Was the test completed by an independent or accredited facility?
Does the rating apply to the entire booth or only individual materials?
How well does the door seal?
How is sound transmission managed around ventilation openings?
Can conversations still be understood from outside the booth?
The most important distinction is between reducing general office noise and protecting speech privacy. A booth may make the interior feel quieter without fully preventing a confidential conversation from being understood nearby.
Kubebooth, for example, publishes a certified sound-reduction rating of up to 36 dB for its booth systems.
When comparing systems, request test reports and confirm that competing ratings were measured using comparable methods.
3. Check Ventilation and Thermal Comfort
Acoustic performance alone does not make a booth usable.
A well-sealed enclosure can quickly become uncomfortable if its ventilation system cannot replace warm or stale air effectively. This becomes particularly important in meeting booths occupied by several people or in single-person booths used for extended video calls.
Evaluate:
Airflow or air-exchange information
Number and location of fans
Noise created by the ventilation system
Whether ventilation operates automatically
User control over fan speed
How quickly air is refreshed between sessions
Maintenance and filter requirements
Availability of replacement components
The booth should remain comfortable without introducing distracting fan noise into calls or recordings.
Some systems include automatic air regulation. Kubebooth states that its ventilation fans activate periodically when booths are unoccupied to circulate fresh air before the next user enters.
4. Understand What “Modular” Actually Means
Not every booth marketed as modular is equally easy to adapt.
A product may be assembled from panels but still require extensive labour to relocate. Another system may be movable but unable to expand into a larger configuration.
Ask suppliers to explain the specific type of flexibility their system provides.
Relocation
Can the booth be moved within the same floor, transferred between floors or transported to another building?
Confirm whether relocation requires:
Complete disassembly
Specialized installers
Lifting equipment
New electrical work
Replacement seals or connectors
New anchoring
Freight transportation
Some booths include integrated or hidden casters for repositioning within a workplace. Kubebooth’s Signature Collection, for example, includes hidden casters intended to make movement within a space easier.
Expansion
Can a small booth be enlarged when the team grows?
True reconfigurability may allow facilities teams to add wall, ceiling or floor modules rather than replace the entire product. Kubebooth states that selected models can expand from smaller configurations into spaces designed for as many as eight users.
Reuse
Can the booth be dismantled and reinstalled without damaging its main components?
Request information about how many times the system can reasonably be relocated and whether repeated assembly affects acoustic seals, finishes or structural stability.
5. Assess Installation Requirements
One of the main benefits of modular booth systems is their potential for low-disruption installation.
Prefabricated systems are generally delivered as prepared components and assembled inside the workplace. This can reduce the noise, dust, trade coordination and extended downtime associated with traditional construction.
Some manufacturers advertise installation within a few hours for certain models. However, actual installation time depends on booth size, quantity, loading access and site conditions.
Before placing an order, confirm:
Delivery dimensions and packaging
Loading-dock requirements
Elevator dimensions and weight limits
Hallway and doorway clearances
Ceiling height
Floor levelness
Electrical access
Sprinkler and fire-alarm coordination
Installation crew size
Waste and packaging removal
Estimated workplace downtime
A non-constructive installation does not automatically mean that no approvals are required. Local building, fire, electrical and accessibility requirements can vary by jurisdiction and building type. Facilities teams should confirm requirements with building management and the appropriate professionals before installation.
6. Prioritize Accessibility
Accessibility should be considered during initial product selection rather than treated as a later modification.
Evaluate whether the manufacturer offers:
Floorless or low-threshold entry
Sufficient door width
Appropriate turning space
Accessible controls and power outlets
Adjustable work surfaces
Easy-to-operate doors
Seating layouts that accommodate different users
Clear visual contrast around entrances and controls
Floorless systems can improve entry by removing the raised platform commonly found in traditional office pods. Kubebooth currently offers a dedicated Floorless Collection intended to combine acoustic performance with improved accessibility.
The correct configuration will depend on the workplace, applicable accessibility requirements and how the booth will be used.
7. Review Safety, Materials and Certifications
Modular booths combine structural panels, glazing, electrical systems, lighting, ventilation and furniture. Facilities managers should therefore review more than appearance and acoustic claims.
Request documentation covering:
Electrical certification
Structural stability
Glass specifications
Fire and smoke performance
Material emissions
Environmental management
Manufacturing quality controls
Furniture durability
Warranty coverage
BIFMA recognizes privacy pods and booths as a distinct workplace furniture category and has published industry guidance related to pod safety and performance.
Kubebooth lists UL product certification, ISO 9001 quality-management certification, ISO 14001 environmental-management certification and BIFMA LEVEL 2 among its accreditations.
Do not rely on certification logos alone. Ask which specific products and components are covered and request supporting documentation when necessary.
8. Examine Power, Lighting and Technology
A booth should support the technology employees already use.
At minimum, determine whether the booth includes:
Standard power outlets
USB or USB-C charging
Adjustable lighting
Occupancy activation
Cable management
Data connectivity
Ventilation controls
Space for a monitor
Compatibility with room-booking technology
For meeting booths, consider where cameras, displays and microphones will be mounted. Poor positioning can create awkward camera angles, glare or visible cables.
Facilities teams should also consider whether controls can be maintained or upgraded. Proprietary technology may improve the user experience, but it can also create long-term dependence on a single supplier.
Kubebooth’s SmartCare system includes integrated controls for lighting, ventilation, sounds and timers, with preset and customizable environments.
9. Compare Total Cost of Ownership
The lowest purchase price does not always represent the best long-term value.
Calculate the complete cost of the booth over its expected service life, including:
Product price
Freight
Delivery
Installation
Electrical preparation
Furniture and accessories
Technology
Maintenance
Replacement components
Relocation
Reinstallation
Warranty exclusions
End-of-life disposal
Compare these costs with the full cost of constructing and later modifying or removing a permanent room.
Modular systems may create additional value when they can be reused during an office renovation, transferred to another property or expanded instead of replaced.
10. Evaluate the Supplier, Not Just the Product
The manufacturer or dealer will affect the success of the project long after installation.
Ask about:
Space-planning assistance
Site verification
Delivery coordination
Installation services
Local technical support
Replacement-part availability
Warranty response times
Relocation services
Product lead times
Previous projects in similar environments
Request references from organizations with comparable use cases. A booth installed in a quiet executive office may perform differently when placed in a busy call centre, university library or high-traffic shared workspace.
Modular Booth Evaluation Scorecard
Use a weighted scorecard to make comparisons more objective.
| Evaluation category | Suggested weighting |
|---|---|
| Acoustic performance | 20% |
| Ventilation and comfort | 15% |
| Reconfiguration and relocation | 15% |
| Safety and certifications | 15% |
| Accessibility | 10% |
| Installation requirements | 10% |
| Technology and controls | 5% |
| Warranty and service | 5% |
| Total cost of ownership | 5% |
The weighting can be adjusted according to project priorities. For example, a legal office may assign more importance to speech privacy, while a public institution may prioritize accessibility, durability and service support.
Warning Signs to Watch For
Proceed carefully when a supplier:
Uses “soundproof” without providing test information
Cannot explain how its acoustic rating was measured
Provides no clear ventilation data
Avoids discussing permits or site requirements
Claims the booth is accessible without supplying dimensions
Cannot provide electrical or safety documentation
Offers no relocation procedure
Does not stock replacement parts
Provides only a short or highly restricted warranty
Cannot show completed installations in comparable workplaces
A visually attractive booth can still create operational problems when acoustic performance, airflow, serviceability or installation planning are overlooked.
Questions to Ask Before Requesting a Quote
Send every shortlisted supplier the same questions:
What acoustic performance has the complete booth achieved?
Which certifications apply to this exact model?
How many people can use it comfortably?
What are its ventilation specifications?
Can it be relocated without replacing major components?
Can the system be expanded or reconfigured?
Is a floorless or accessible version available?
What site preparation is required?
Who completes the installation?
What is included in the quoted price?
What is the warranty period?
How quickly are replacement parts available?
What maintenance is required?
Can you provide references from similar organizations?
What happens to the booth if we relocate offices?
Frequently Asked Questions
Are modular booth systems considered furniture?
Many modular booths are designed and supplied as prefabricated product systems rather than permanent rooms. However, their treatment can vary depending on local codes, booth dimensions, electrical connections and building requirements. Confirm the classification with the appropriate local authorities and building professionals.
Can modular booths be moved?
Many can be relocated, but the process varies. Some booths include casters for movement within a space, while others must be dismantled and professionally reassembled. Ask for written relocation instructions and associated costs.
Do modular booths require permits?
Requirements vary by jurisdiction, building and booth configuration. Factors may include occupancy, electrical connections, fire protection, sprinklers, seismic requirements and accessibility. “Modular” or “prefabricated” should not be interpreted as automatic exemption from local requirements.
How many booths does an office need?
The answer depends on employee attendance, virtual meeting frequency, existing meeting-room capacity and average booth session length. Workplace utilization data and employee feedback should be reviewed before selecting quantities.
What is the difference between a phone booth and a meeting pod?
A phone booth is generally designed for one person completing calls, video meetings or focused work. A meeting pod accommodates several people and therefore requires more space, stronger ventilation and a different furniture and technology layout.
Choosing a Modular Booth System for Long-Term Flexibility
The best modular booth systems do more than solve an immediate noise problem. They give facilities teams a flexible asset that can continue supporting the workplace as layouts, teams and operational priorities evolve.
Before selecting a system, evaluate its:
Acoustic performance
Ventilation
Accessibility
Installation requirements
Safety documentation
Relocation process
Expansion potential
Warranty
Long-term operating cost
Kubebooth offers Canadian-made modular booths in single-person and collaborative configurations, including expandable models, floorless accessibility options, integrated technology and certified sound reduction of up to 36 dB.
Explore Kubebooth’s modular booth systems or request a consultation to identify the right configuration for your workplace.
Because Privacy Matters.